Roofing and building-envelope coordination at Colorado Northwestern Community College in Rangely, Colorado.
SettingCollege campus
OrganizationEarth Saving Solutions
Project recordsEast & West Halls
Photo assessmentOctober 3, 2025
The project context
Holland East and West Halls bring together roof systems, skylights, penetrations, and building-envelope transitions in a campus setting. The project record provides a detailed visual baseline for reviewing existing conditions and organizing the work.
Scope and coordination
The project experience centers on roofing and building-envelope coordination, with attention to the requirements of an occupied educational property.
Existing-condition documentation across the roof and exterior.
Review of roof interfaces, skylights, and penetrations when defining the work.
Coordination of scope, sequencing, campus access, and project records.
A documented starting point
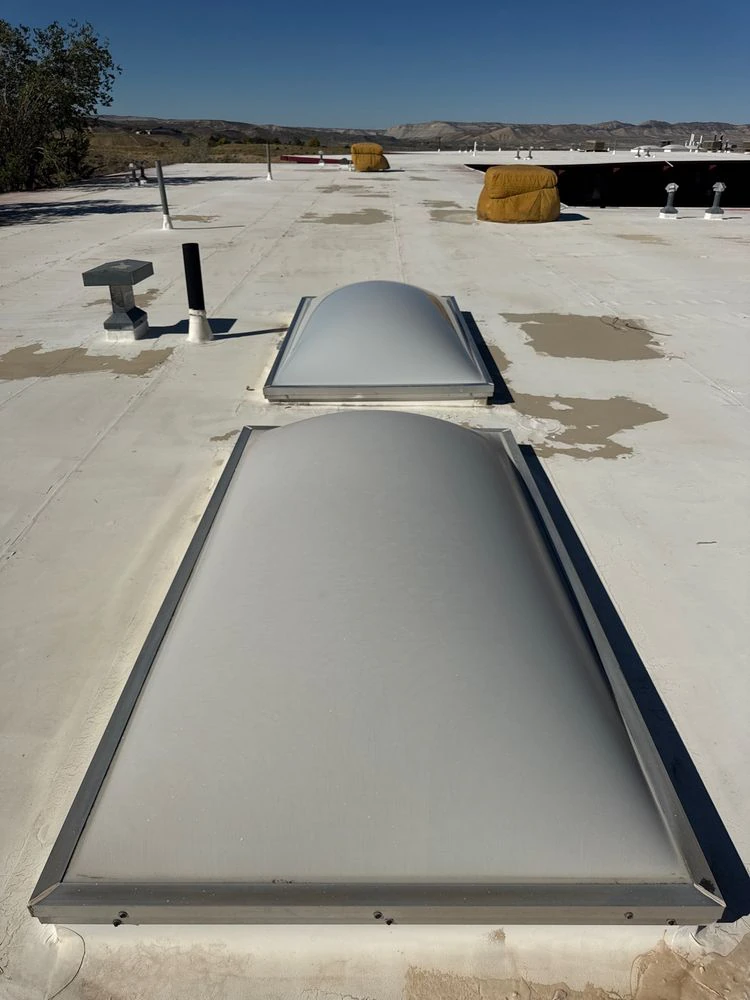
The CompanyCam report contains 81 photographs of Holland East and West roof conditions. The images capture the assessment stage and support a shared understanding of the building before repair decisions.
Field photographs dated October 3, 2025.
CompanyCam report compiled March 17, 2026.
Photography credited in the report to Chris Hock, ESS.
Why this experience matters
Campus work requires clear coordination between the field, project team, and facility stakeholders. It reinforces the importance of documenting scope assumptions, planning around building use, and maintaining organized records through closeout.
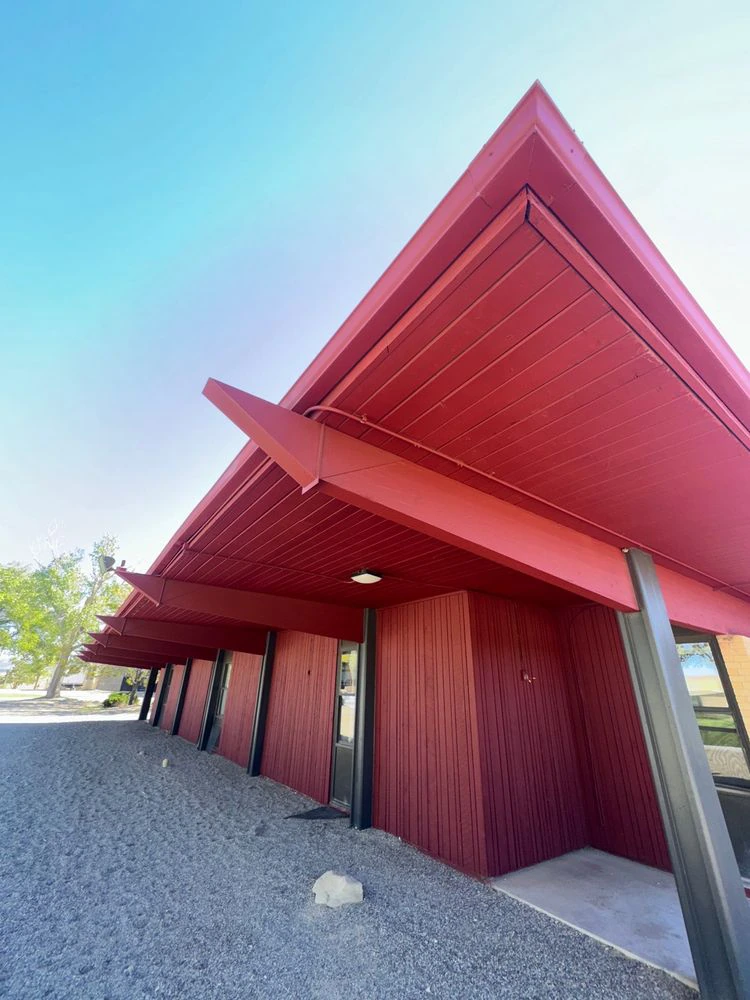
Campus exterior · Site assessmentExisting roof conditions · Site assessment
Project reference: CNCC Holland East & West Roof Photos, CompanyCam report. Images show assessment conditions. This record does not establish final completion, a final contract value, or a measured project outcome.
Explore actual drawing excerpts, a field-report sample, and photographs from Charlie’s broader project work to see how conditions and scope become usable documents.