WORK SAMPLES / CHARLIE JONES

The detail behind
the decisions.

Drawings, reports, and field records that help an owner see the condition, understand the scope, and decide what happens next.

Selected excerpts from Charlie’s construction and restoration project files. Client details are removed for public viewing; original project roles and document limitations remain identified.

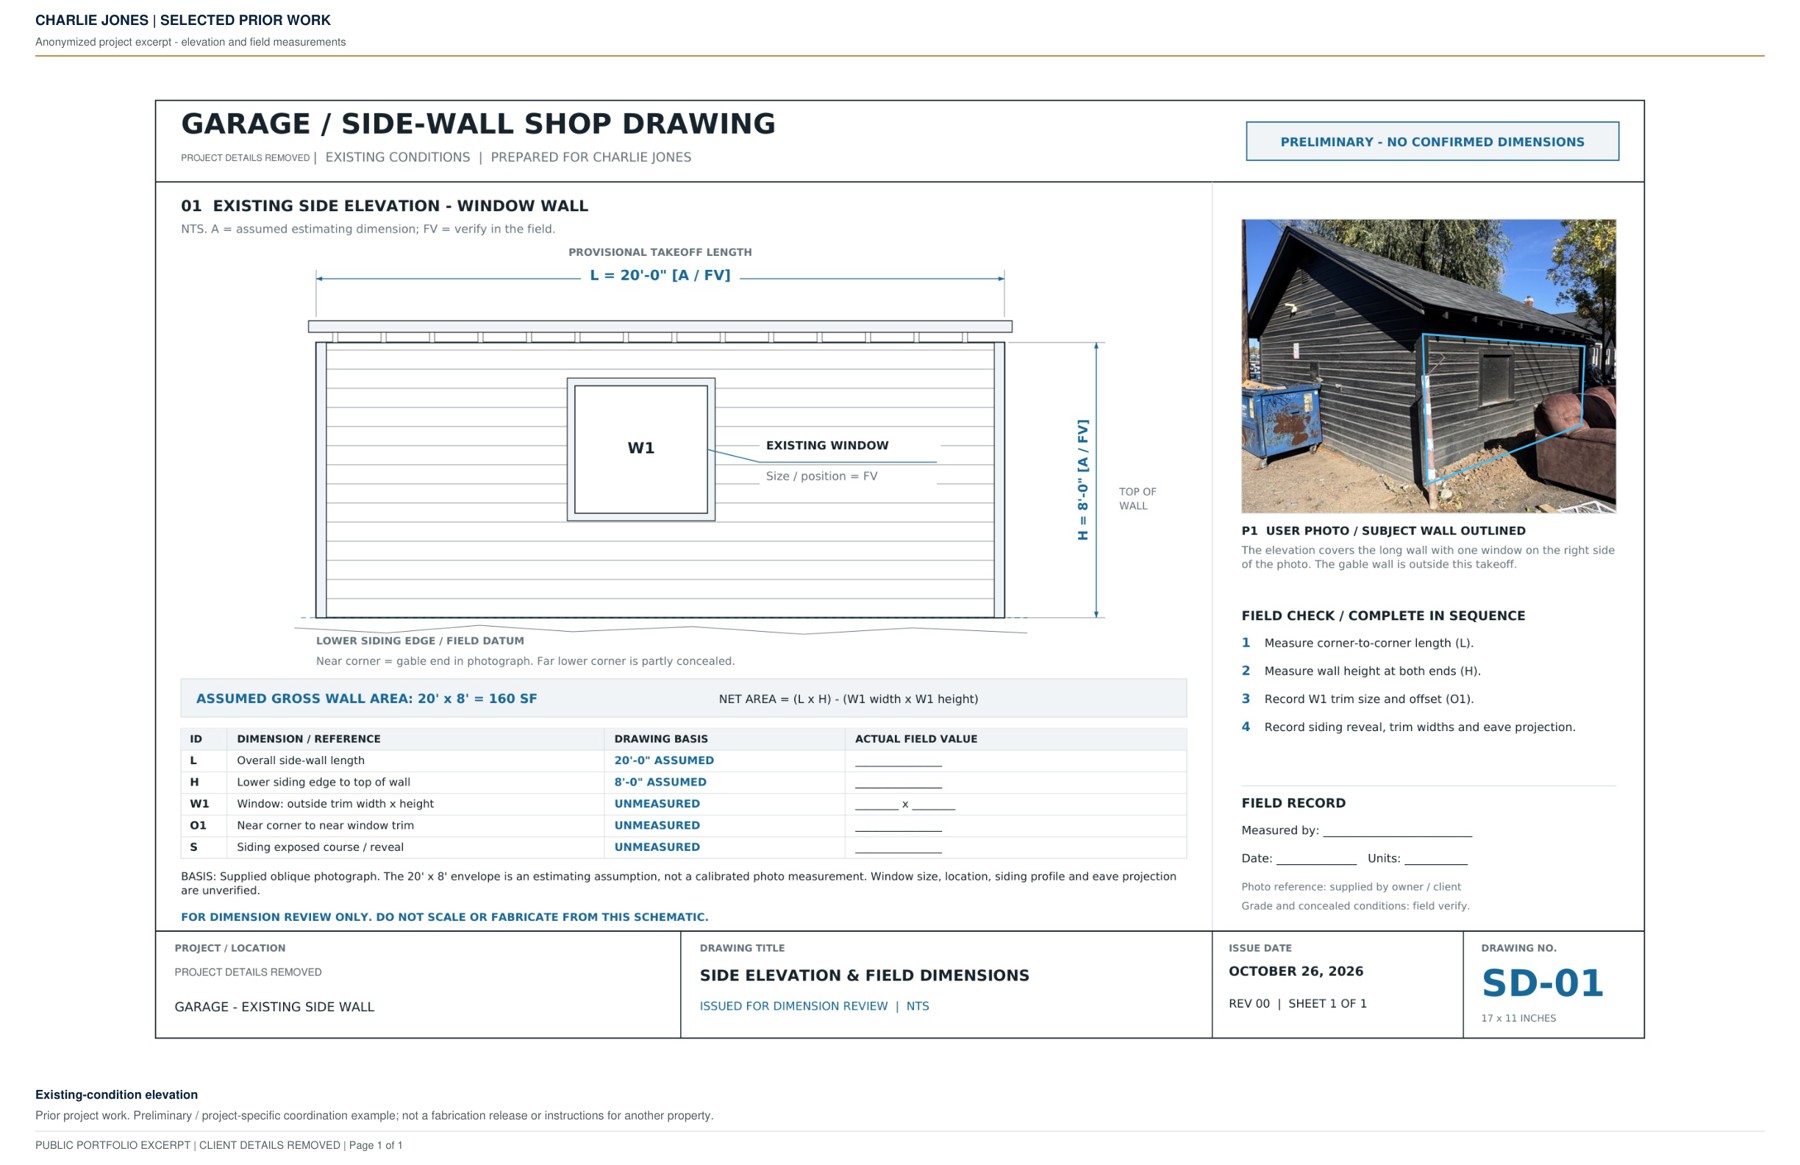
Preview of an actual garage elevation coordination drawing, with dimensions and a preliminary-use note
01 / A DRAWING TO DISCUSS
Garage elevation · Coordination sample
View PDF

01 / DRAWINGS & DETAILS

Put the scope
on the page.

A useful coordination drawing makes an interface, dimension, or unresolved question visible. These examples show the kinds of visual records developed for Charlie’s project work.

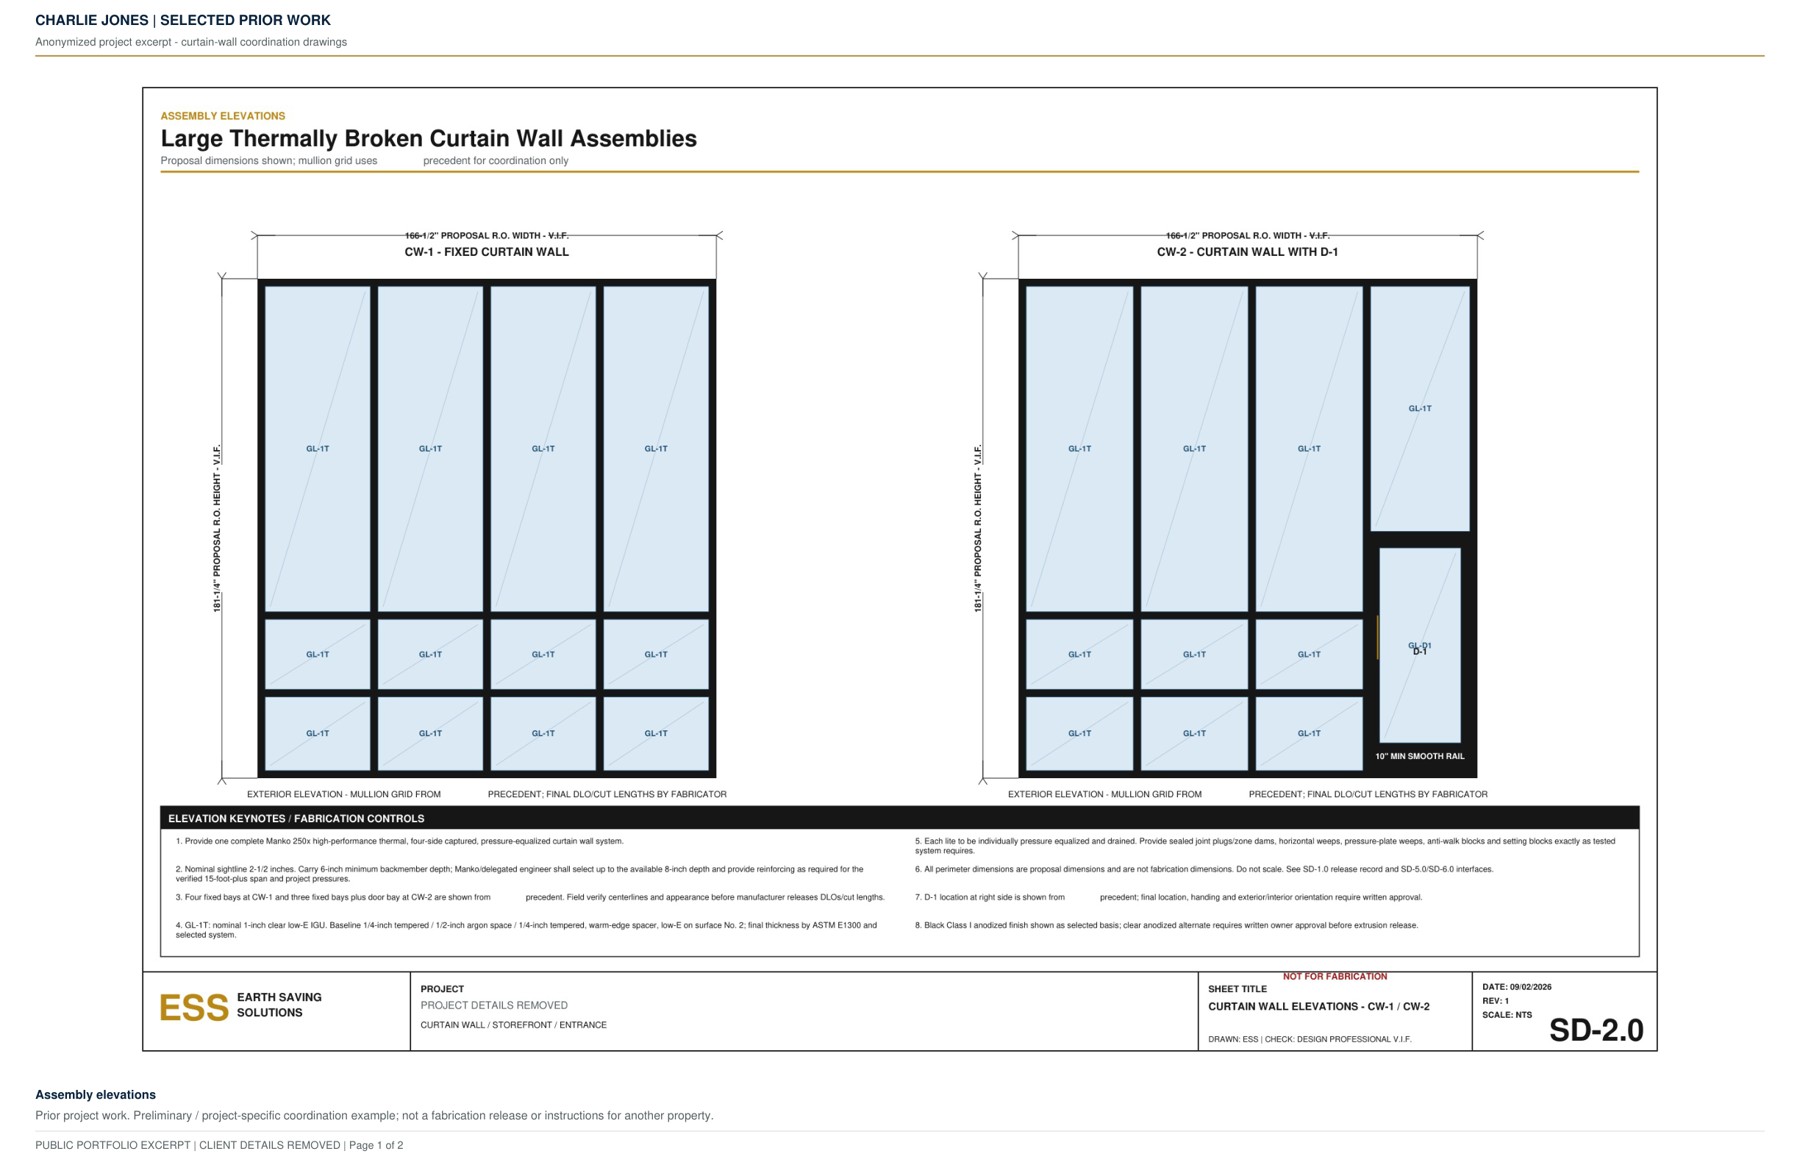
Storefront and curtain-wall coordination detail with elevation and assembly notes

STOREFRONT / TRADE INTERFACES

Storefront & curtain-wall coordination

A visual reference for reviewing the relationship between the opening, framing, and surrounding construction. Field checks and fabricator requirements stay visible rather than being lost in conversation.

View coordination sample PDF ↗

Preliminary · Not for fabrication

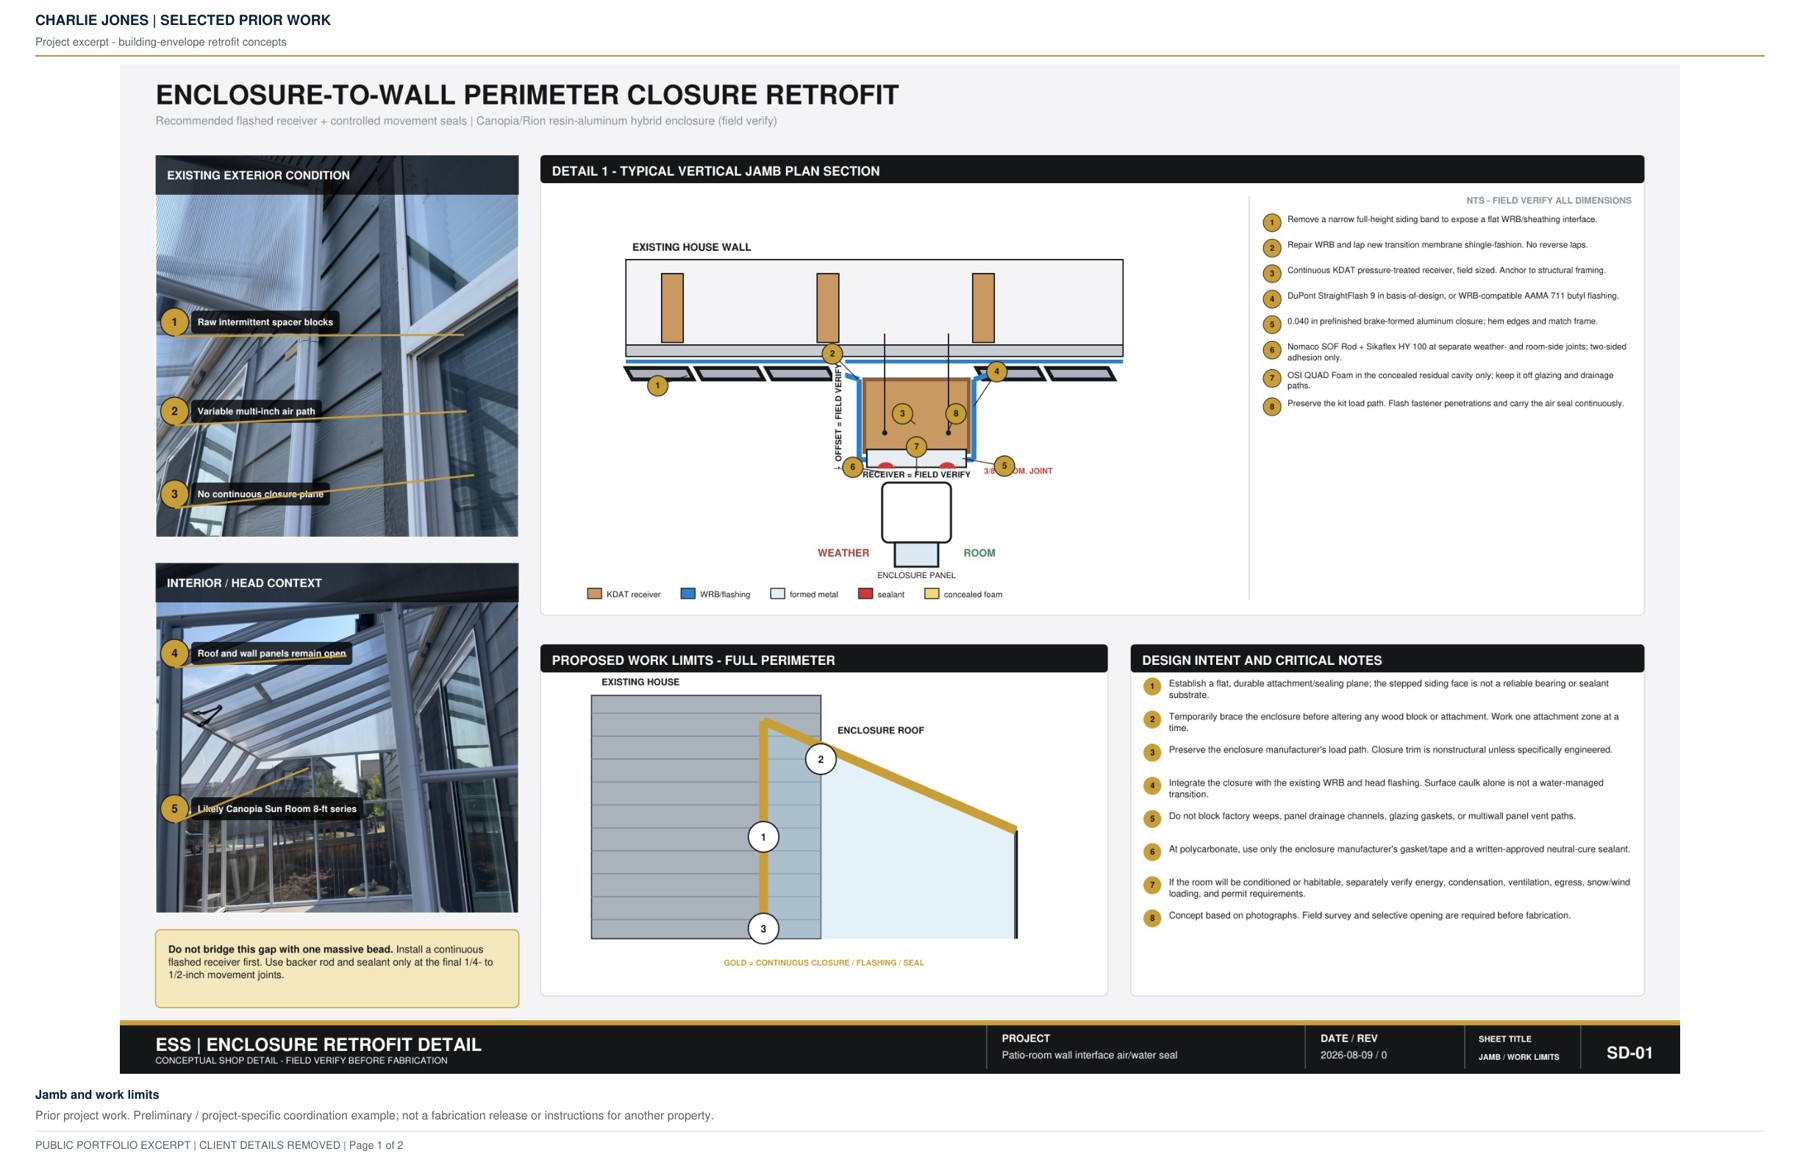
Enclosure-to-wall retrofit detail showing how a building-envelope junction is documented

BUILDING ENVELOPE / REPAIR DETAIL

Enclosure-to-wall retrofit

Connect a photographed field condition to a proposed repair detail. A focused drawing helps the team discuss the joint, material transitions, and the checks needed before proceeding.

View retrofit sample PDF ↗

Concept detail · Project-specific review required

These excerpts demonstrate documentation and coordination. They are not permit drawings, engineering approvals, or instructions for another property. Dimensions, materials, and installation details require project-specific verification and appropriate design or trade review.

02 / REPORTS & PROTOCOLS

From a condition
to a usable record.

A photograph starts the discussion. A written record connects it to the work.

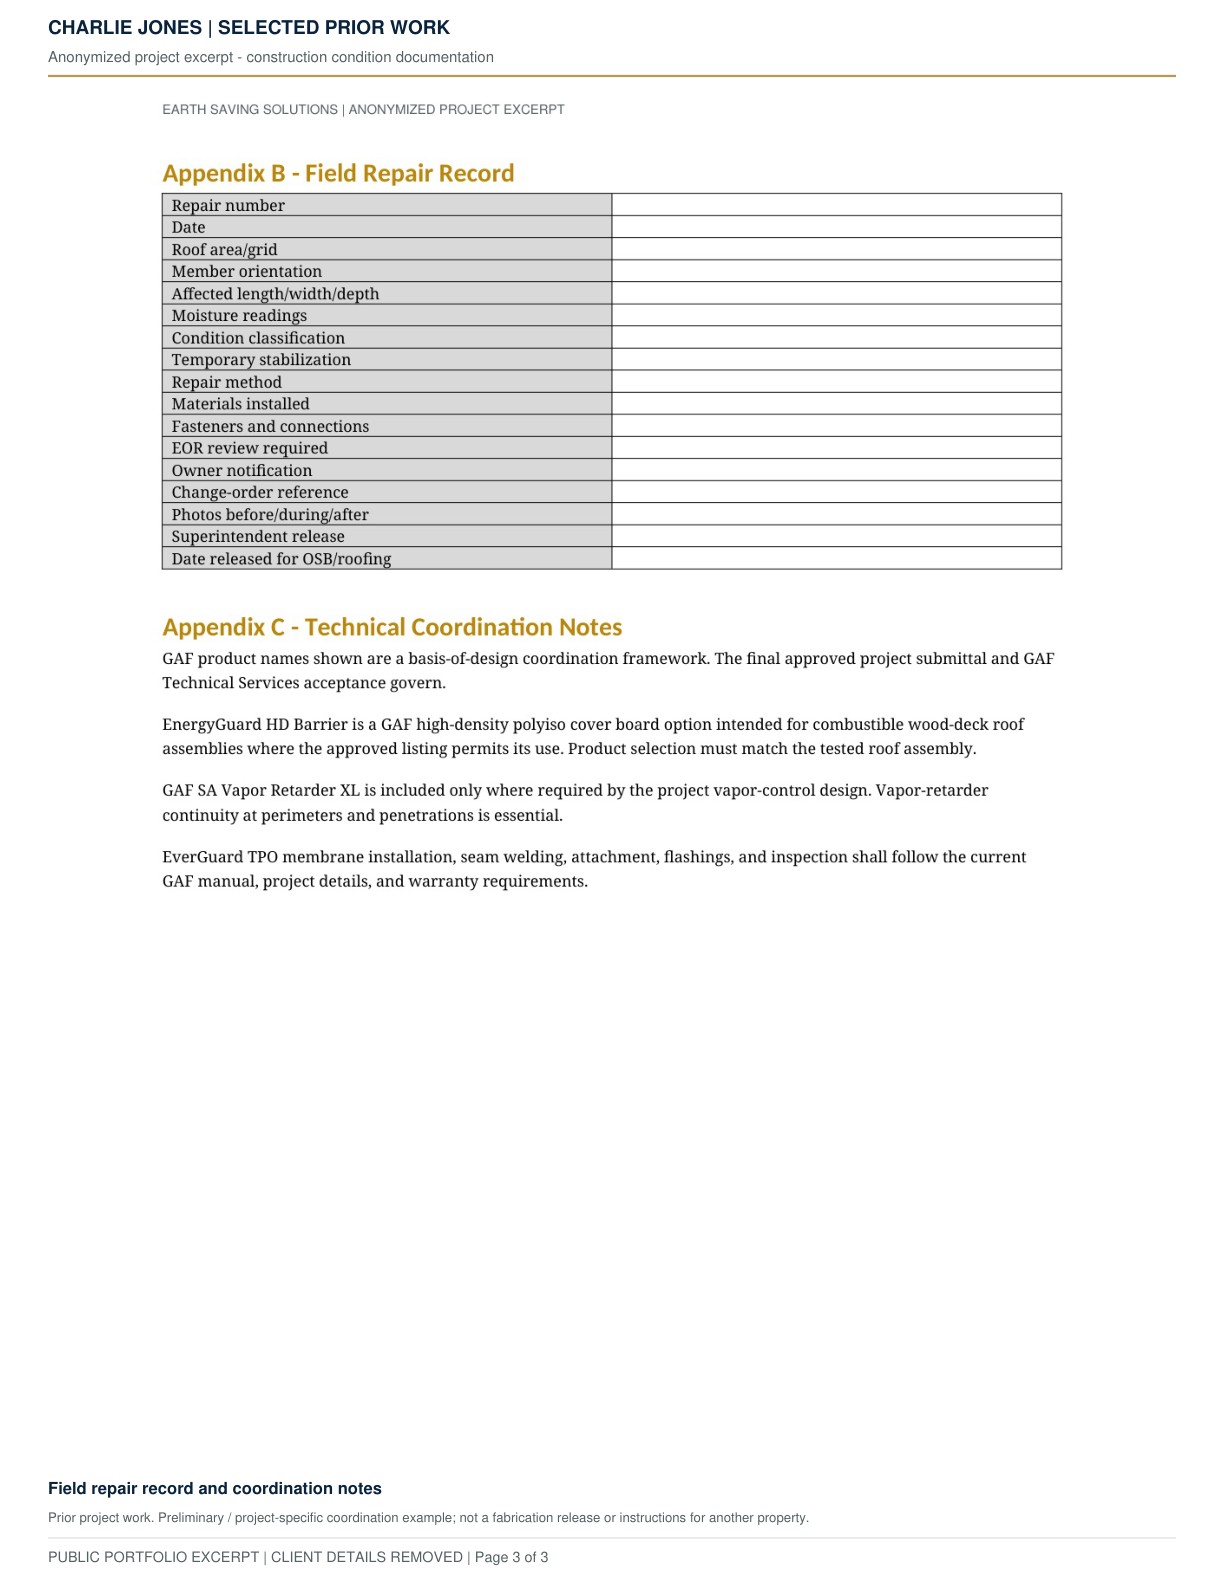
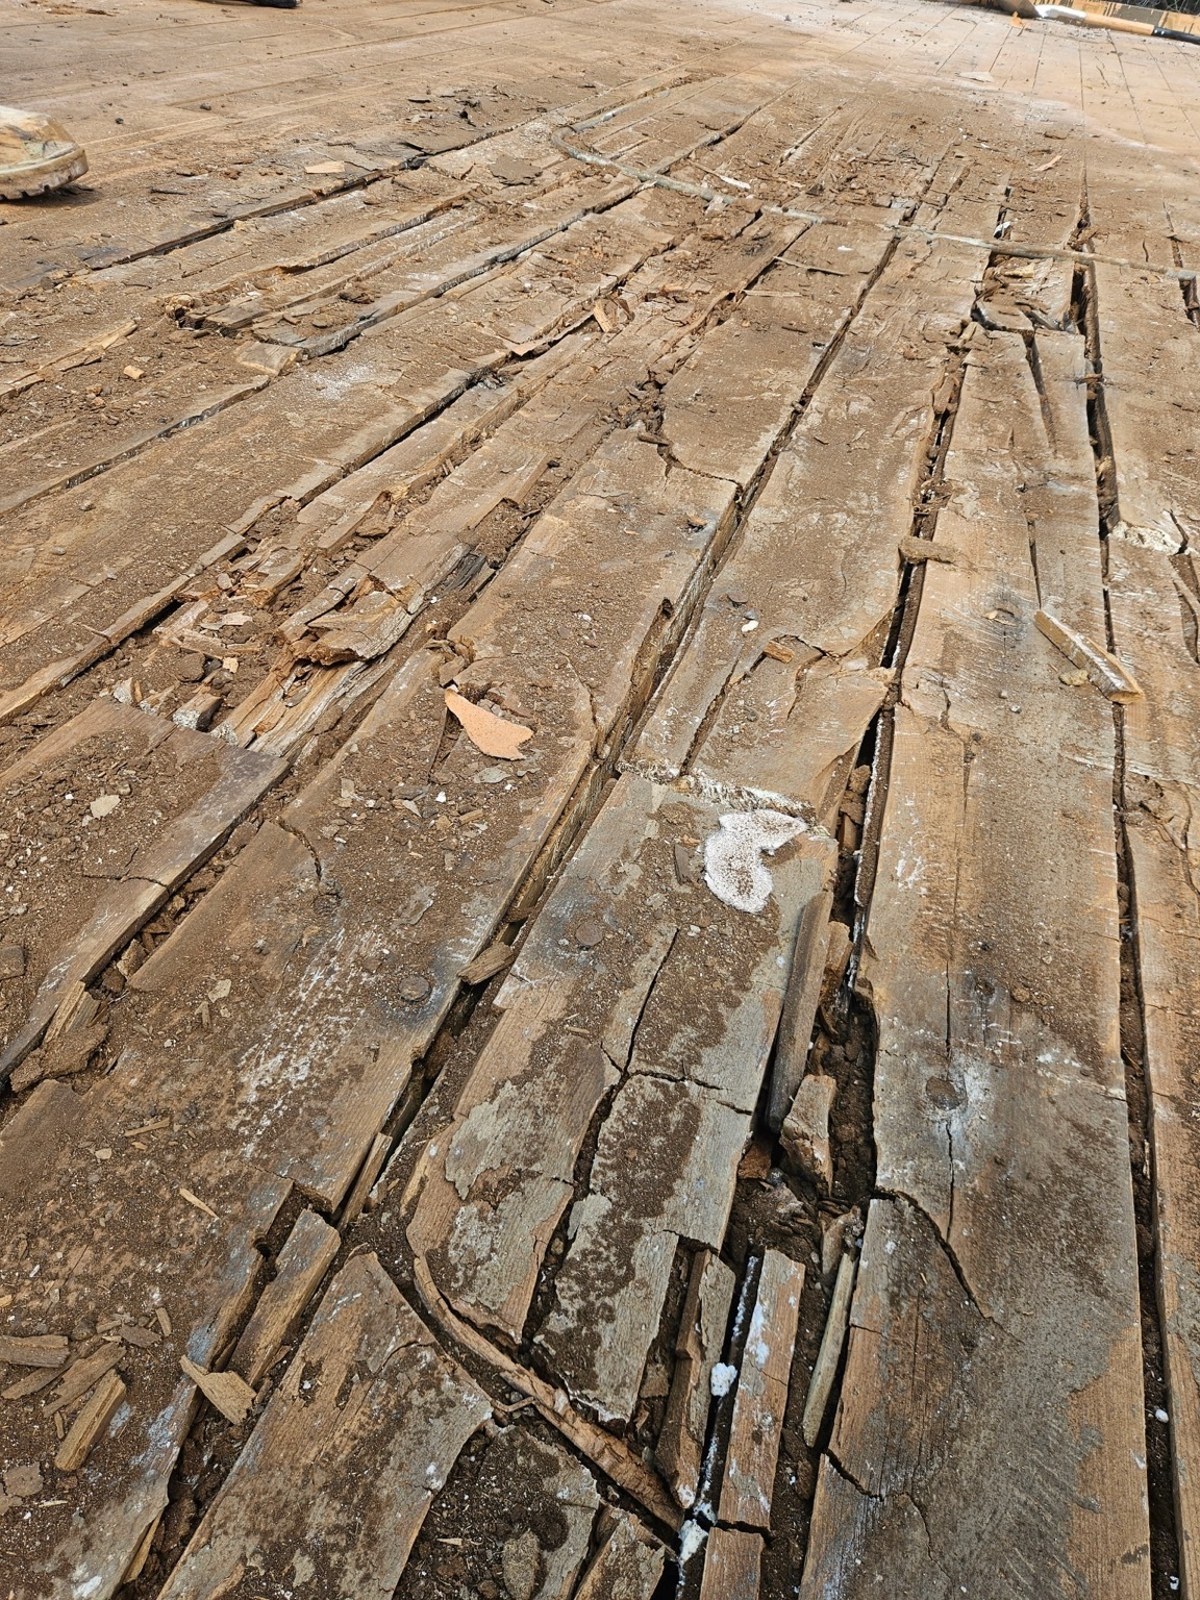
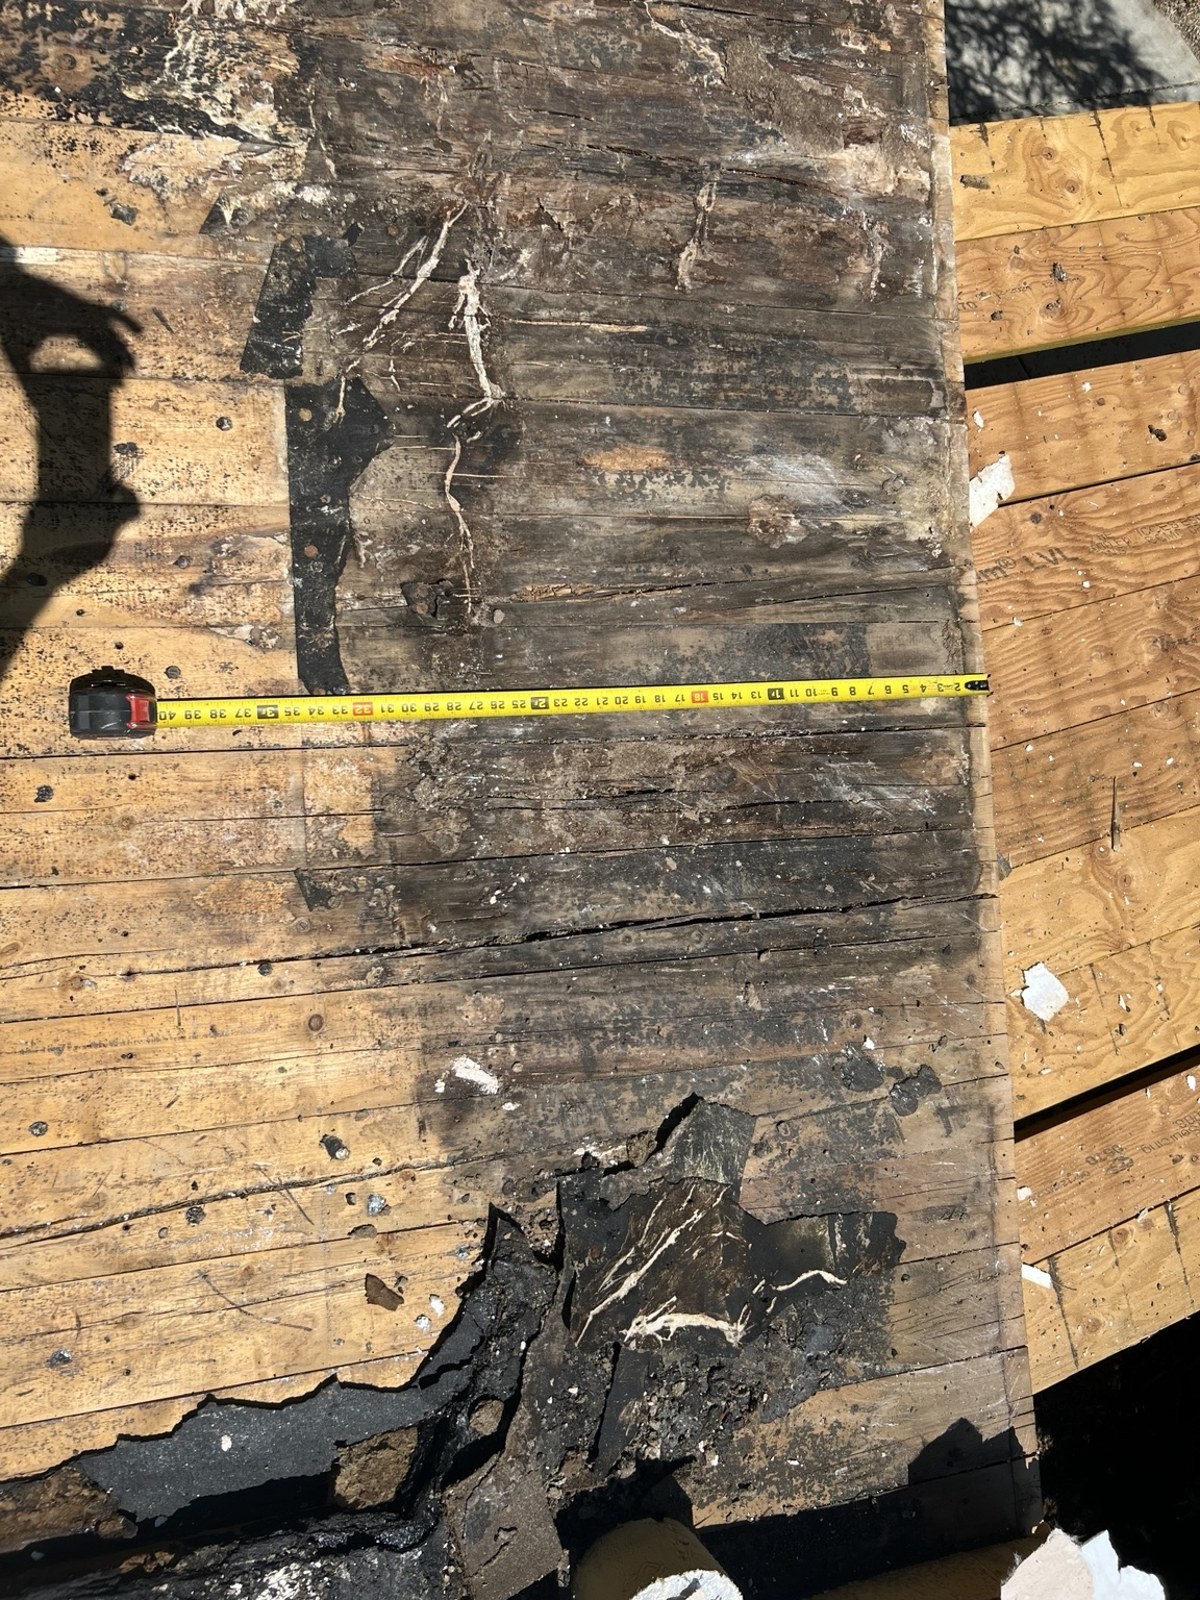
The field-report sample pairs actual roof-condition documentation with repair-planning information and a field record. It shows how observations can be organized for the owner, project team, and trades.

  1. 01

    Show the condition.

    Photographs preserve what was visible during the documented stage of work.

  2. 02

    Explain its relevance.

    Describe the condition and the scope questions that need to be addressed.

  3. 03

    Keep a record of the work.

    A field repair record provides a place to document follow-through and review.

Read the report sample Download sample PDF ↓
Sample page from a roof-condition field report, showing actual site documentation and written observations
Roof-condition documentation · Excerpt from Charlie’s prior project work. Original organization attribution is retained in the sample.

03 / FIELD PHOTOGRAPHY

The record starts
in the field.

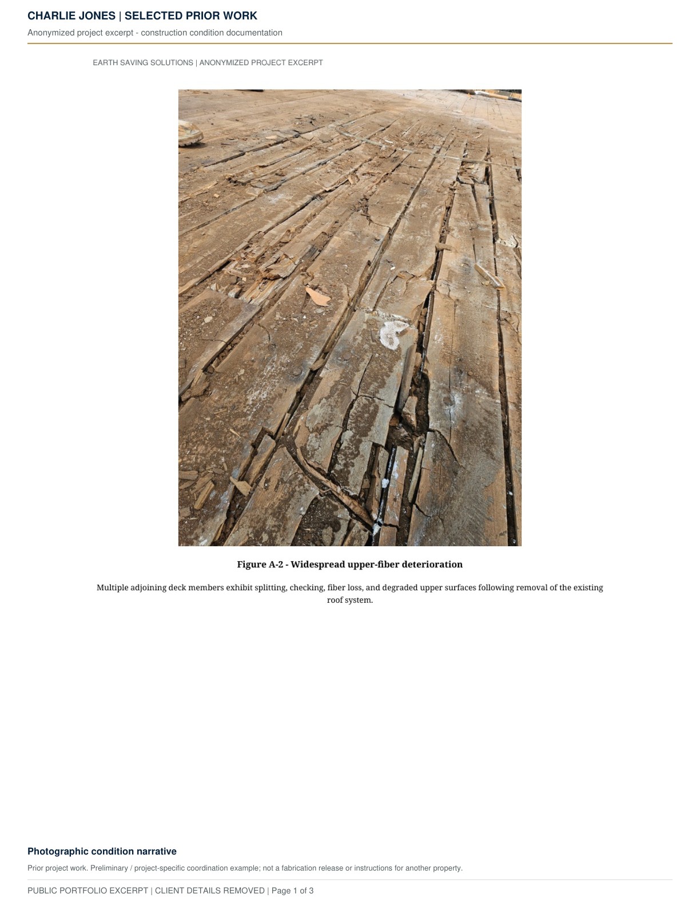
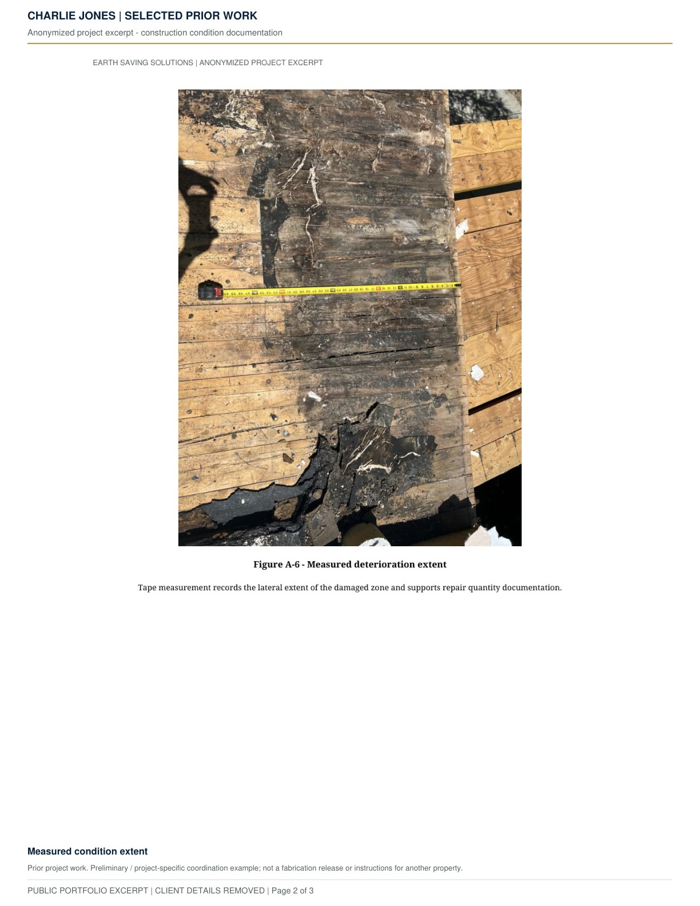
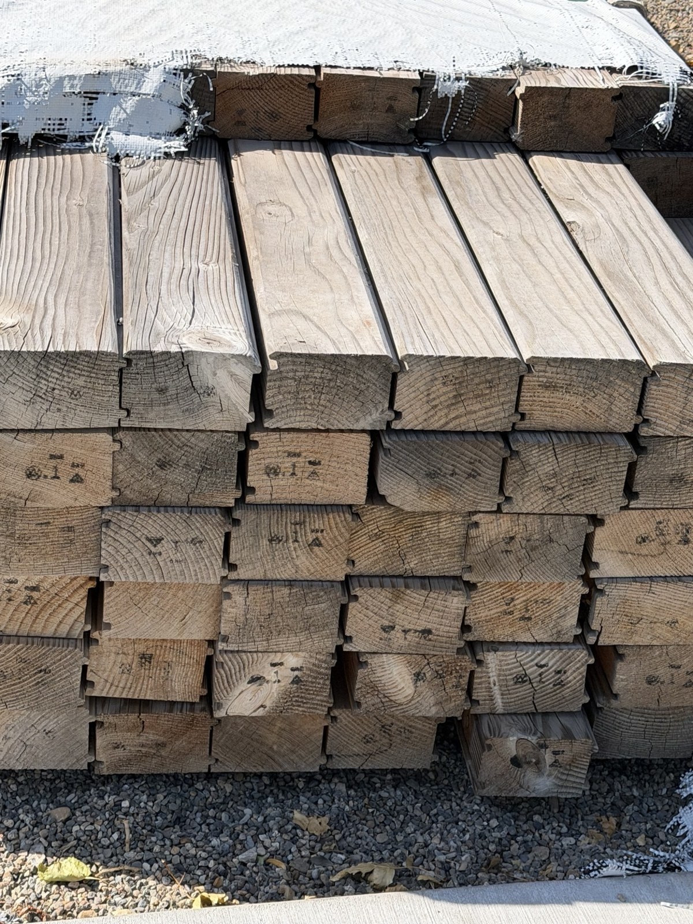
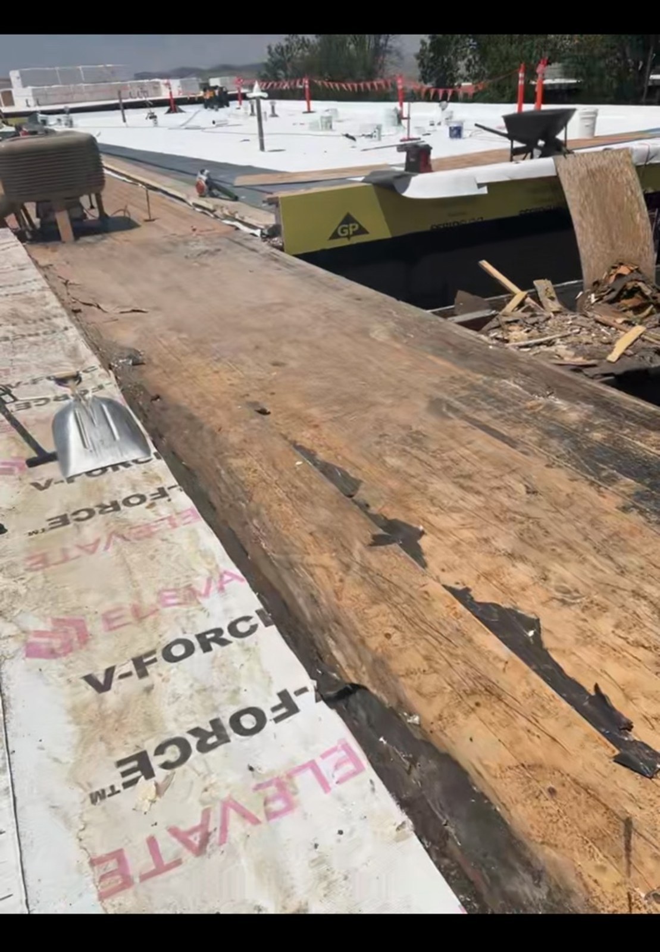
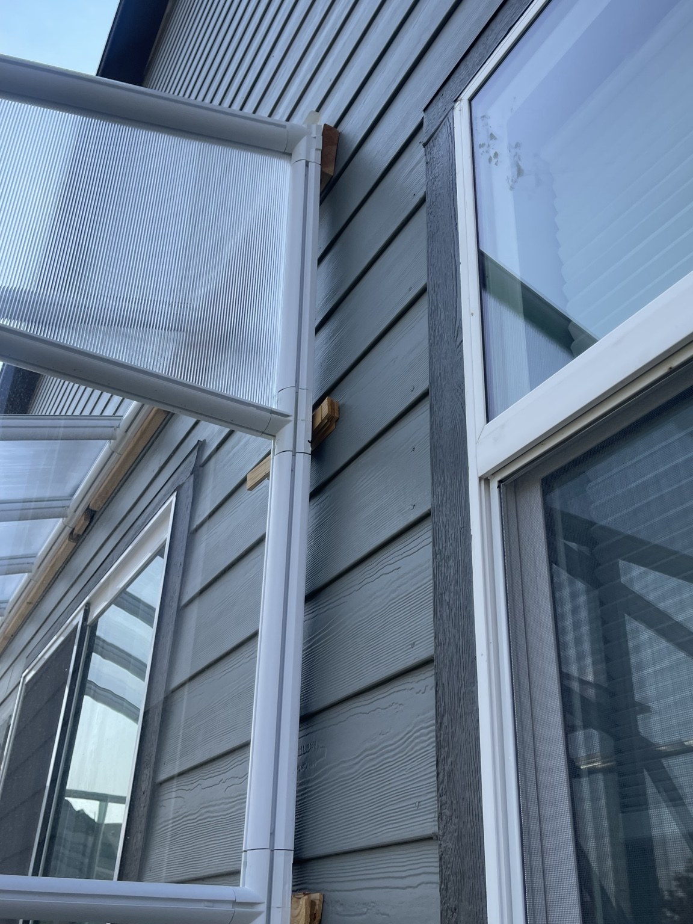
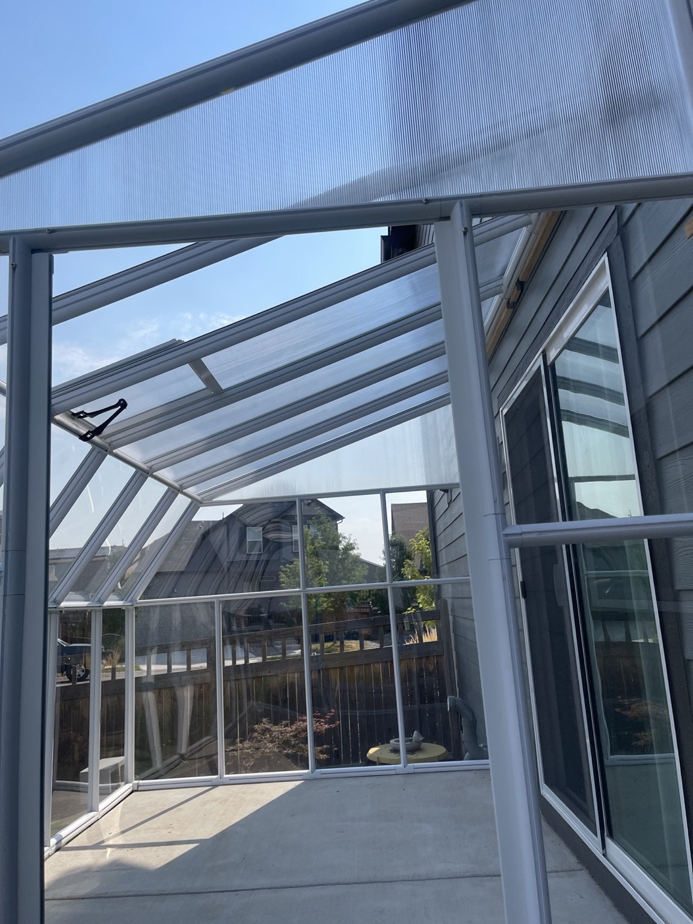
These are actual photographs from Charlie’s project records. Wide views establish context; close views preserve the condition, material, or interface that needs attention. Select a photo to see it at full size.

Field photographs document observed conditions and work in progress from Charlie’s prior project files. They illustrate his professional experience across project roles; organization attribution is retained in the report sample.

04 / WHAT YOU RECEIVE

Useful documents.
Clear next steps.

The exact deliverables are set in your written engagement. Depending on the assignment, Charlie can organize the work into the following records.

Work productWhat it brings togetherHow you use it

01 Field findings report

Condition observations, location references, photo exhibits, scope questions, and follow-up items.

Understand what was observed and where more information or action is needed.

02 Scope & estimate package

Defined work items, quantities, assumptions, exclusions, and the supporting estimate or cost review.

Compare proposals on a common scope and see what is included in the budget.

03 Coordination drawings

Layouts, shop-detail concepts, dimensional relationships, interfaces, and questions for the design or trade team.

Discuss the work visually and resolve missing information before it affects the field.

04 Owner progress brief

Current status, upcoming milestones, open issues, assigned responsibilities, and decisions needed from the owner.

Keep the next actions visible across a busy project team.

05 Change & payment review

Requested scope changes, supporting quantities and records, cost questions, and payment-application detail.

Review the basis of a change or payment request before making a decision.

06 Closeout register

Punch items, outstanding records, product and warranty information, and turnover responsibilities.

Bring the remaining work and documentation into a usable handover.

Have a proposal, a drawing, a damaged property, or a project that needs a clearer record?

Tell Charlie what you need to produce ↗

START WITH THE WORK IN FRONT OF YOU

Let’s define your next deliverable.

Share the property, project stage, and decision you need help making.

Talk with Charlie